Optimising compact urban spaces with dynamic environmental lighting and modern architectural design.
Most retail brands treat the space above a shopper’s head as wasted volume. A three-storey mall atrium usually gets a banner, maybe a chandelier — decoration, not marketing.
This concept treats that vertical space as the single highest-impact placement a fashion brand can buy: a suspended, internally lit spiral of fabric panels doubling as a live garment display, anchored by a couture mannequin podium at ground level. Every visitor crossing the atrium sees the collection before they ever reach a storefront.
This is a speculative concept — “Juliette” is a placeholder brand name, not a commissioned client project — designed end-to-end using an AI-assisted concept-to-render pipeline, the same workflow I use to pitch spatial and experiential design ideas before a single physical mockup gets built.
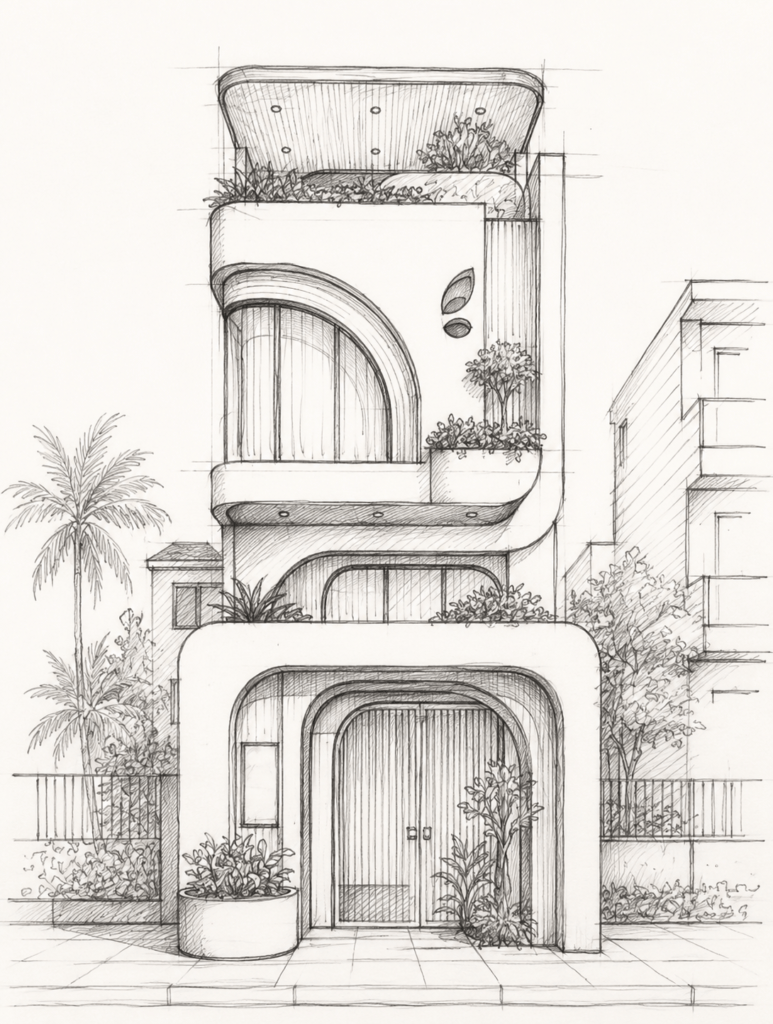
Phase 1: Concept Sketch — Curve Language and Material Zoning
The design starts with line work, not lighting. This pass locks the core facade idea for a compact three-storey urban plot — sculpted curved balconies, an arched wooden entry, and rooftop greenery — breaking a narrow frontage into a rhythm that reads as premium rather than cramped, before any 3D or AI-generated render begins.
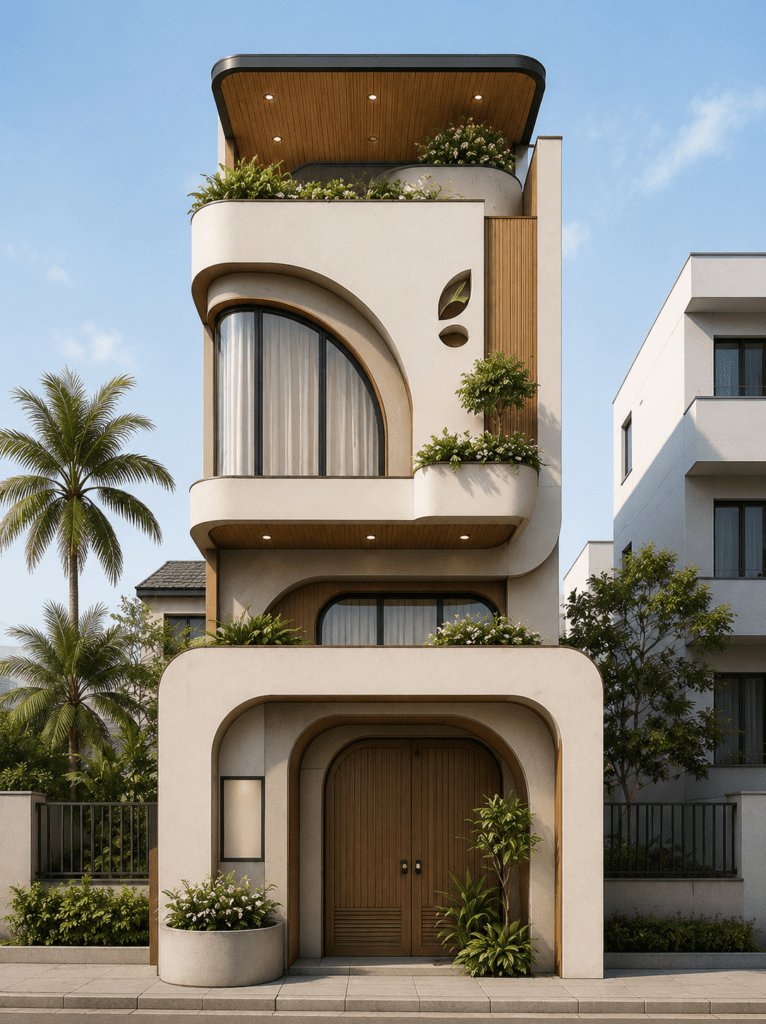
Phase 2: Daylight Pass — Neutral-Light Validation
The first full visualisation happens under flat, clean daylight with a clear blue sky. This is the most honest lighting condition there is — no golden-hour flattery, no dramatic shadow play. If the curves, proportions, and material palette hold up here, they’ll hold up anywhere.
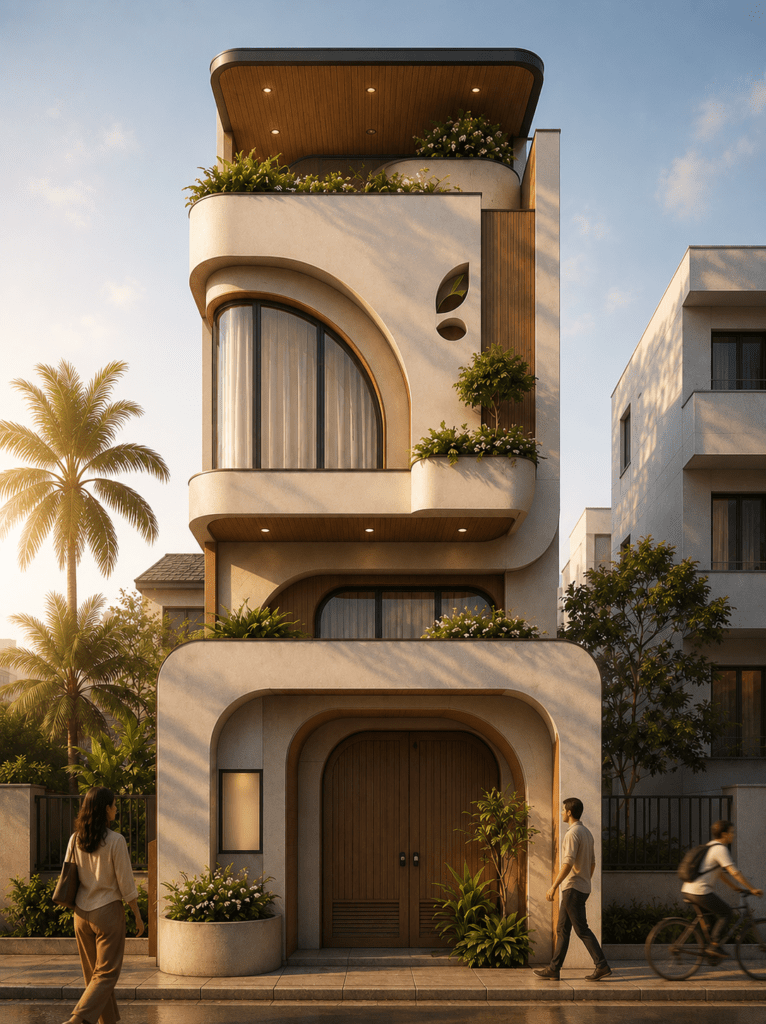
Phase 3: Golden Hour Pass — Warmth and Materiality Stress Test
The same model is re-lit for a low sun angle. Warm light rakes across the stone facade, and the timber soffits and arched entry pick up a secondary glow — testing whether the material palette was chosen for one lighting condition or genuinely holds up across a full daily cycle.
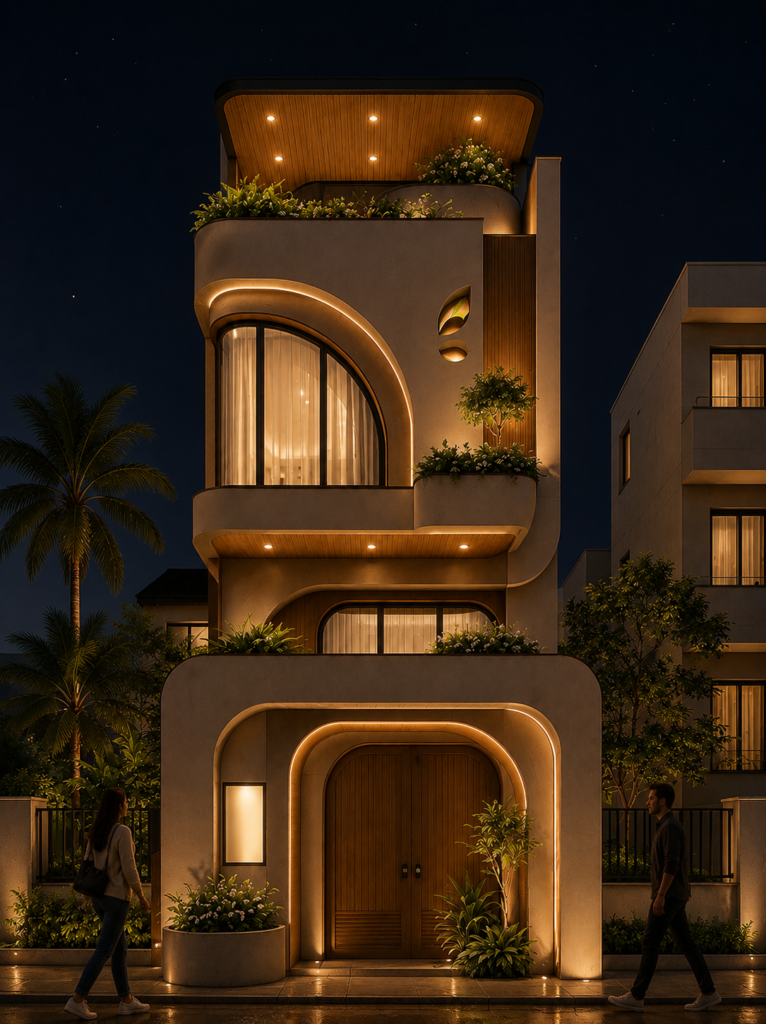
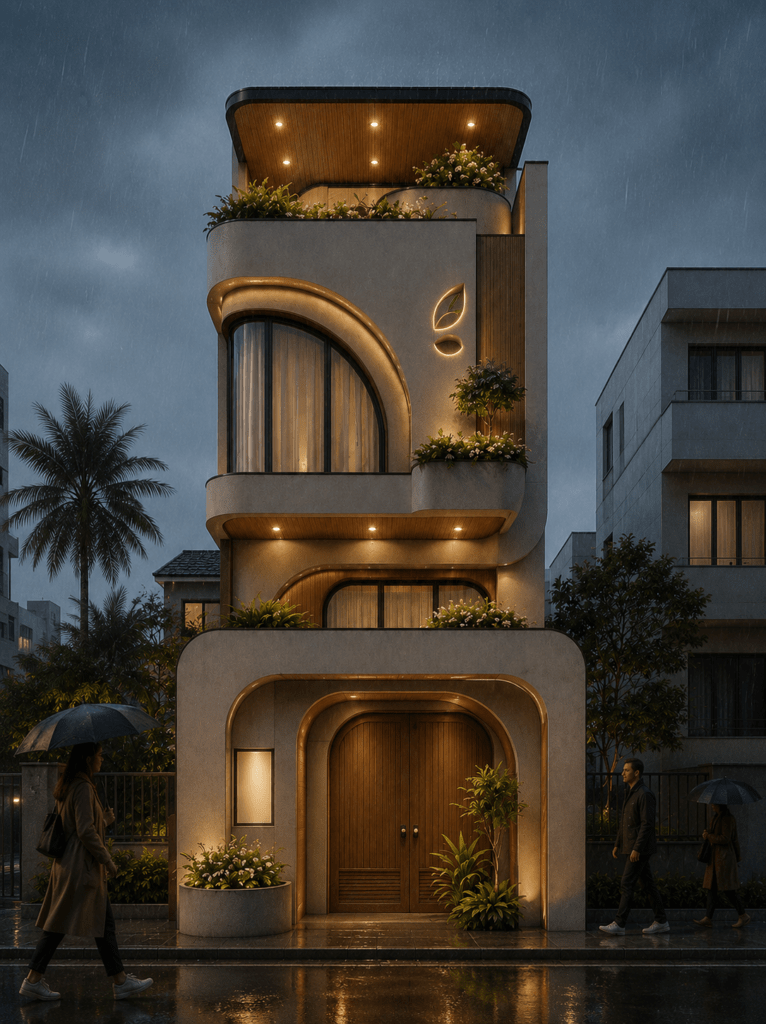
Phase 4: Night & Storm Pass — Artificial Lighting Under Pressure
With natural light removed, the facade’s own lighting design has to carry the composition — recessed soffit lighting, arch uplighting, and warm interior glow through the curved glazing. Pushed further into rain and low visibility, this is the hardest condition to render believably: wet reflections have to behave correctly, and the lighting still has to feel warm and inviting rather than bleak. If a design holds up here, the lighting design is doing its job.
Tools & Process Used
- Concept sketching: hand-drawn linework and tonal shading for early facade and material validation
- AI-assisted visualisation: rapid generation of day / golden hour / night-storm passes from a locked concept, used as a pre-production decision tool
- Production pipeline (for final delivery): Blender / 3ds Max modelling, Lumion for lighting studies, Photoshop for grading and compositing
Work With an AI-Driven 3D Visualisation Specialist
Whether you’re a homeowner, developer, or architect needing a facade design validated across real-world conditions before construction begins, I build that visualisation pipeline from concept sketch to final render.
Based in Delhi, India. Open to residential and villa design projects in Dubai, UAE and beyond.
View portfolio: folioforge.in Contact: sumitdhiman763@gmail.com
#ArchitecturalVisualization #ResidentialDesign #FacadeDesign #3DRendering #AIin3D #ArchViz #GenerativeAI #VillaDesign #ModernArchitecture